
Kai
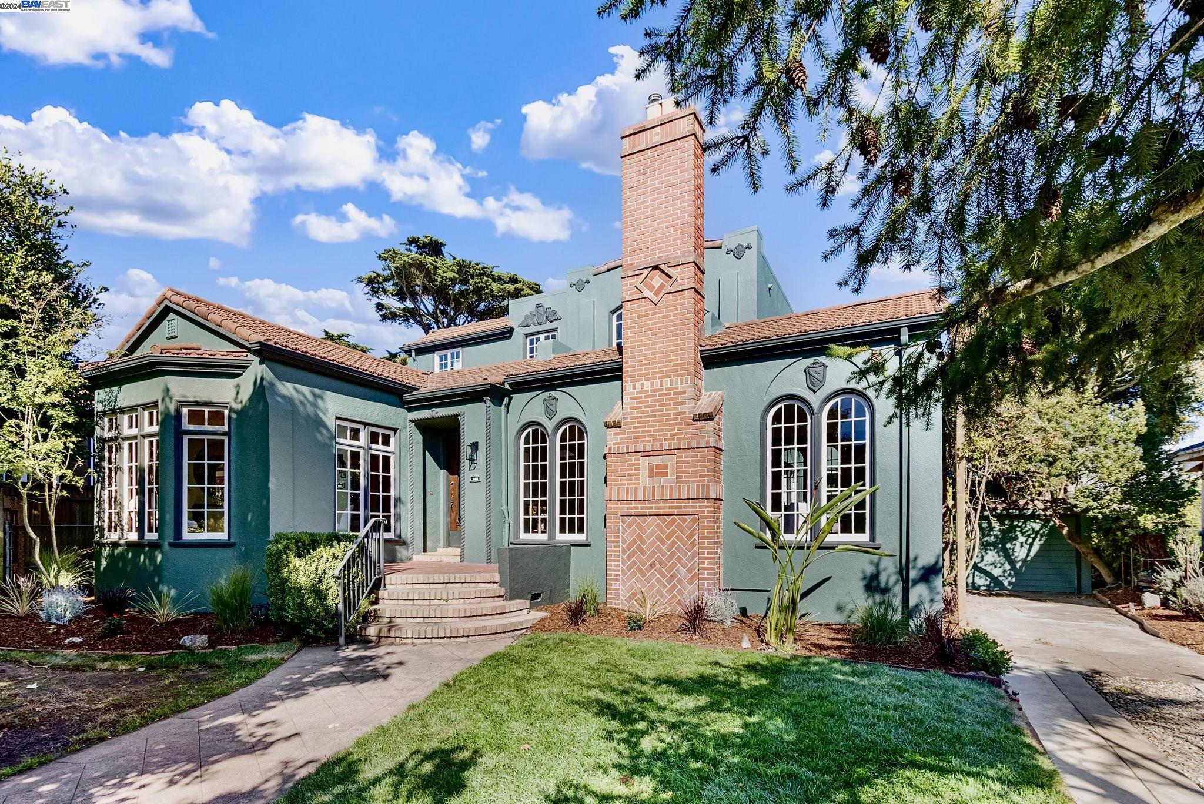
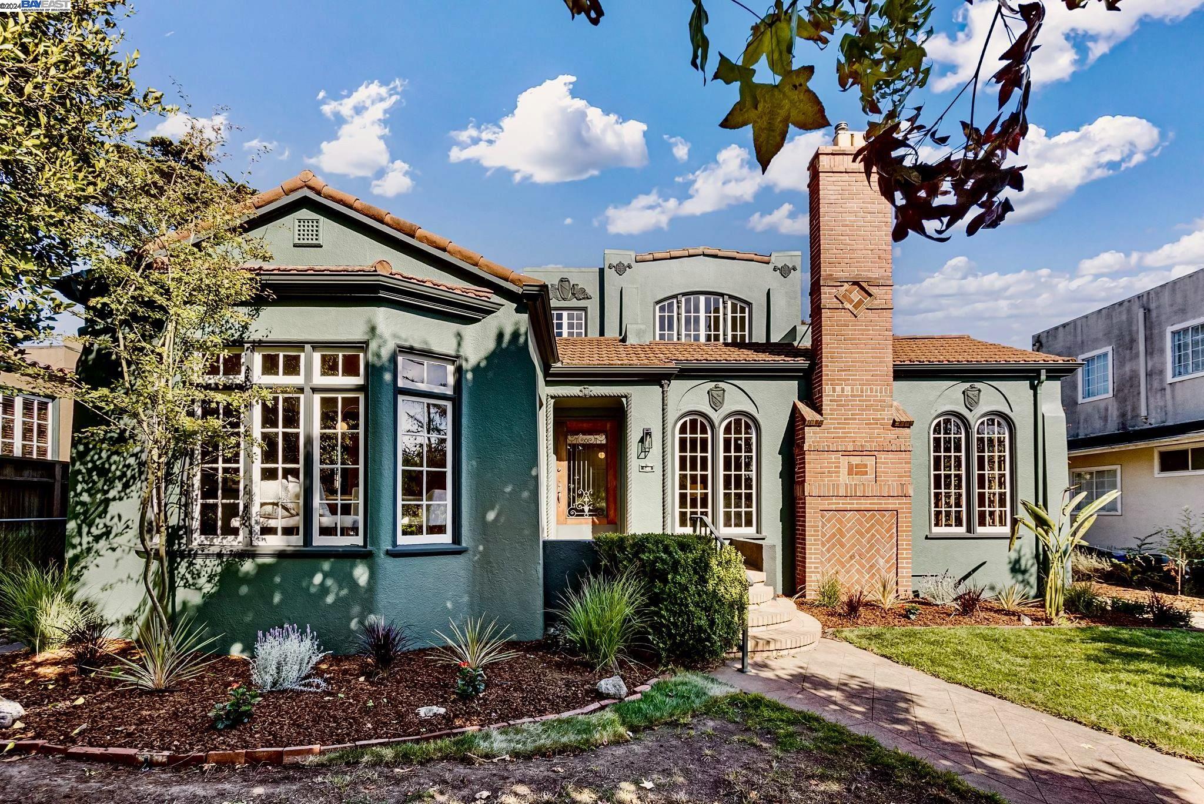
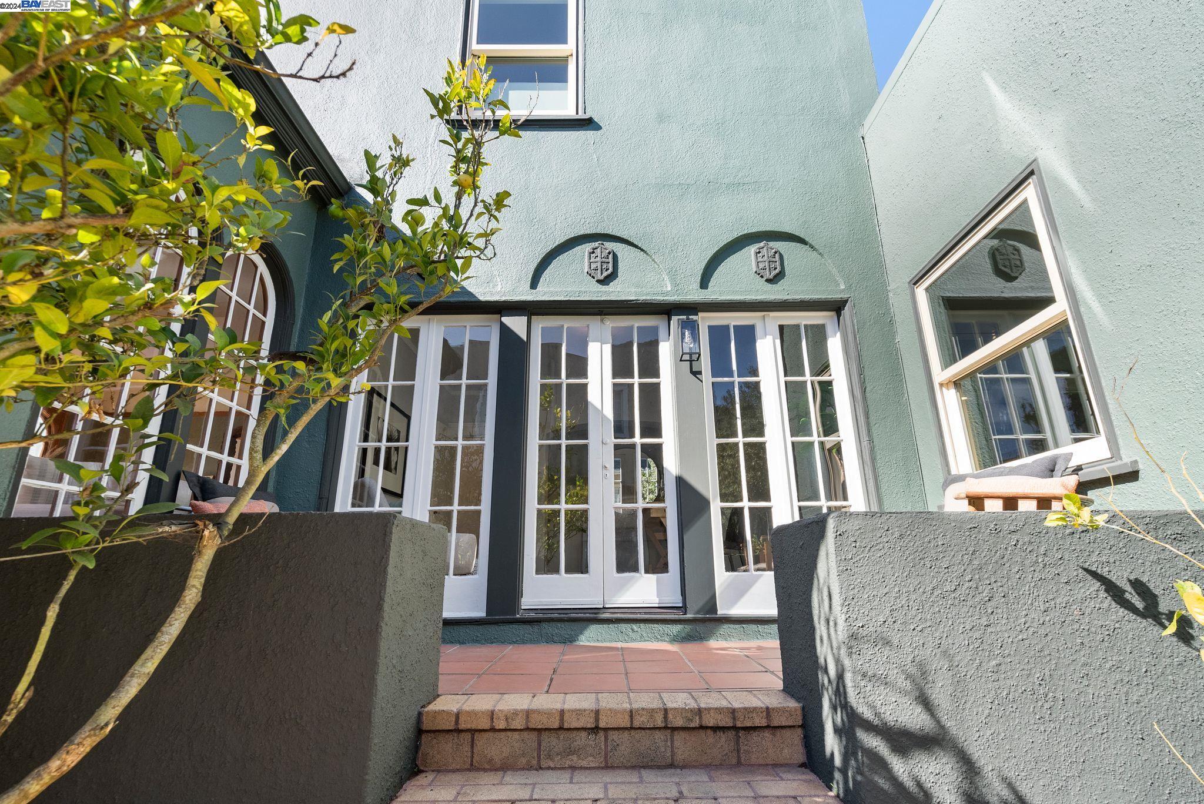
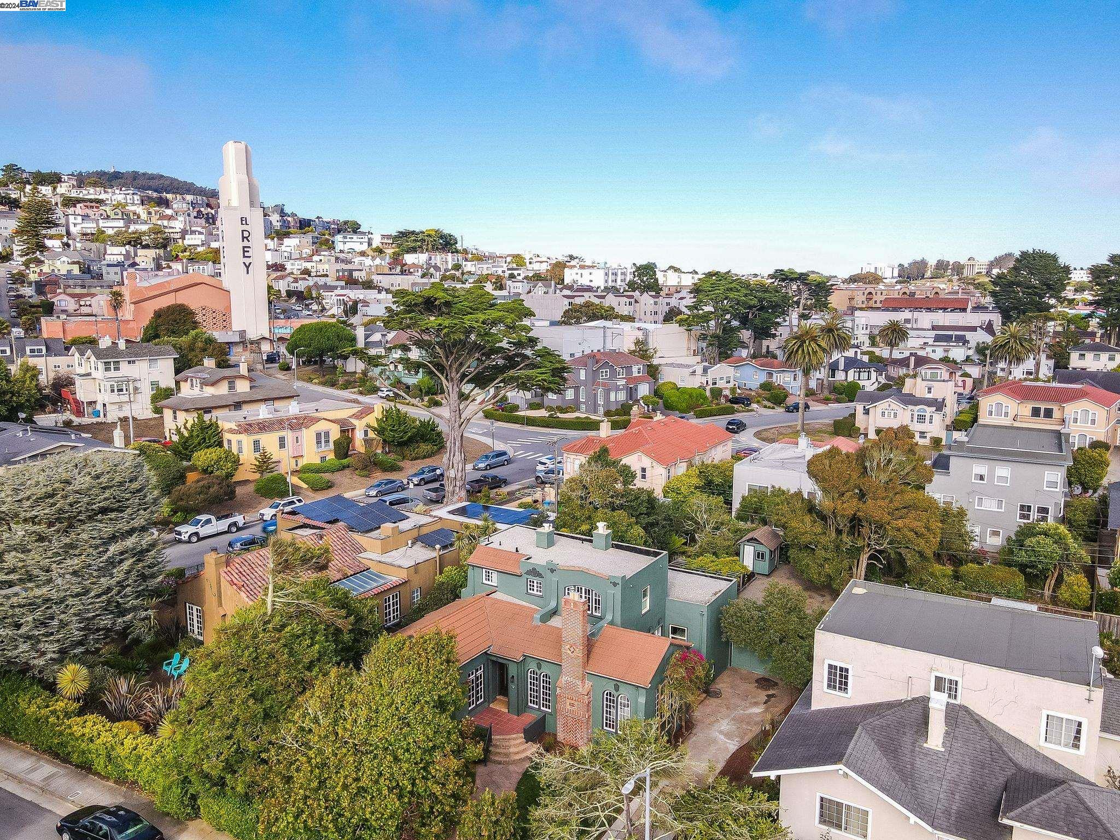
Green stucco home with arched windows, a tall brick chimney, and a tiled roof.
180 De Soto St
180 De Soto St
180 De Soto St
180 De Soto St
180 De Soto St
180 De Soto St
180 De Soto St
180 De Soto St
180 De Soto St
180 De Soto St
180 De Soto St
180 De Soto St
180 De Soto St
180 De Soto St
180 De Soto St
180 De Soto St
180 De Soto St
180 De Soto St
180 De Soto St
180 De Soto St
180 De Soto St
180 De Soto St
180 De Soto St
180 De Soto St
180 De Soto St
180 De Soto St
180 De Soto St
180 De Soto St
180 De Soto St
SEE ALL PHOTOS
Green stucco home with arched windows, a tall brick chimney, and a tiled roof.
180 De Soto St
180 De Soto St
180 De Soto St
180 De Soto St
180 De Soto St
180 De Soto St
180 De Soto St
180 De Soto St
180 De Soto St
180 De Soto St
180 De Soto St
180 De Soto St
180 De Soto St
180 De Soto St
180 De Soto St
180 De Soto St
180 De Soto St
180 De Soto St
180 De Soto St
180 De Soto St
180 De Soto St
180 De Soto St
180 De Soto St
180 De Soto St
180 De Soto St
180 De Soto St
180 De Soto St
180 De Soto St
180 De Soto St
Sold

180 De Soto St

180 De Soto St, San Francisco, CA 94127

$2,160,000
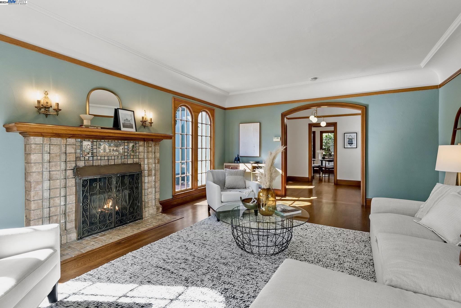
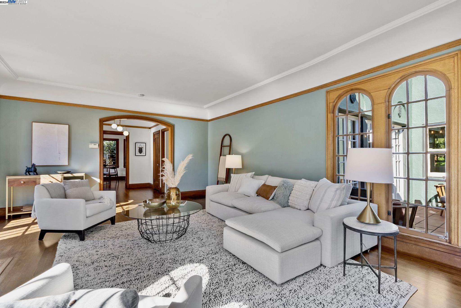
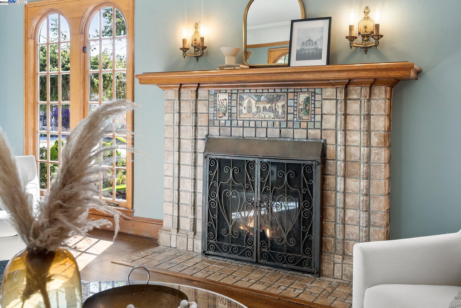
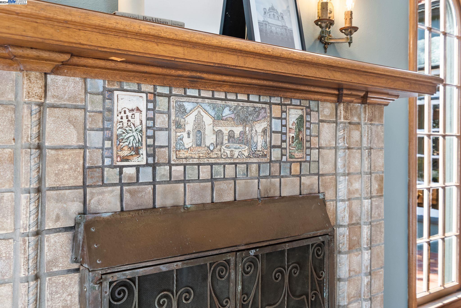
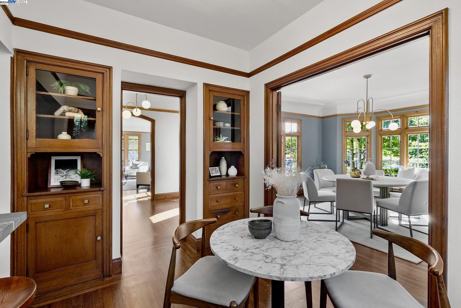
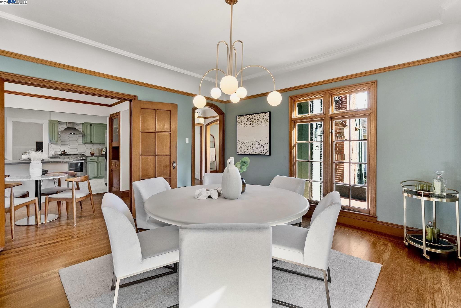
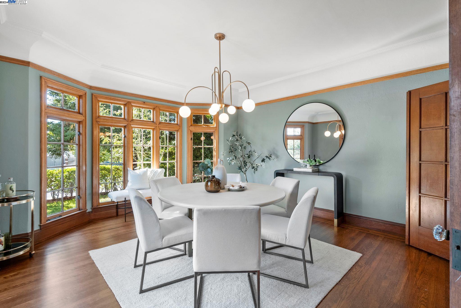
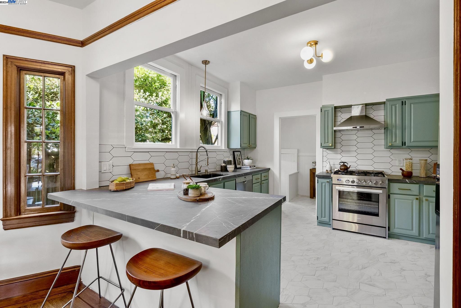
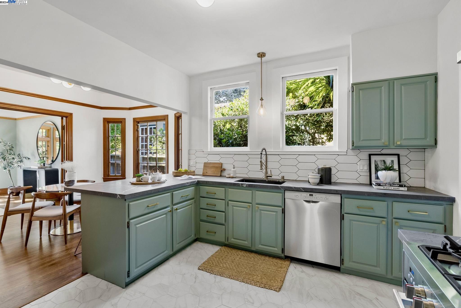
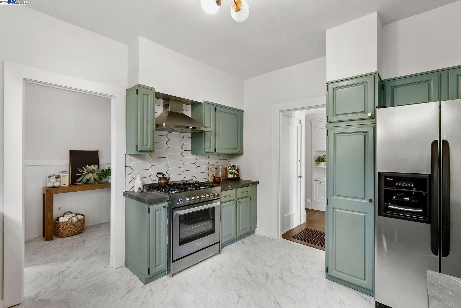
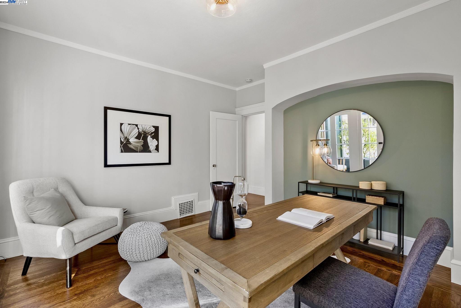
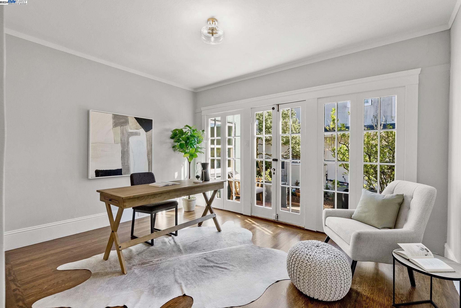
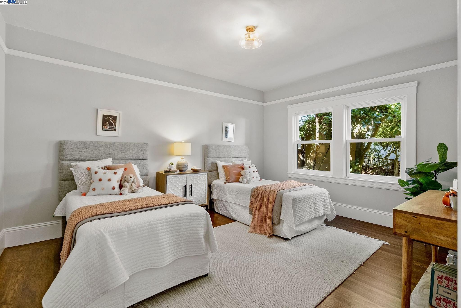
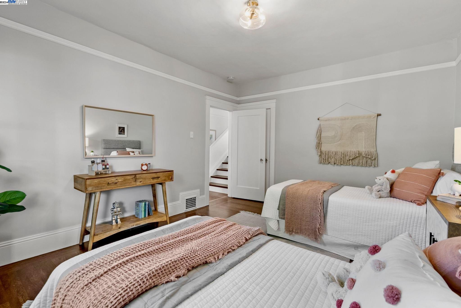
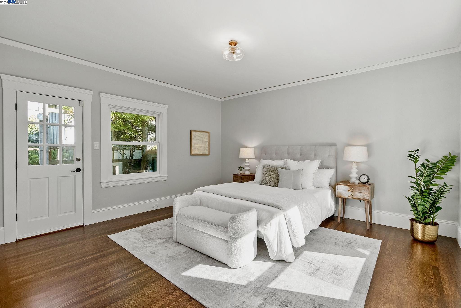
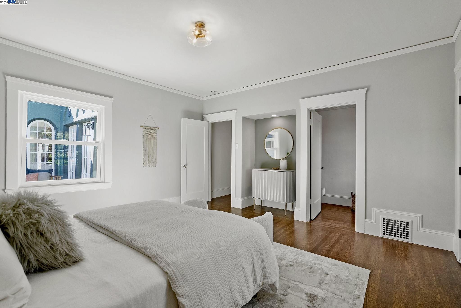
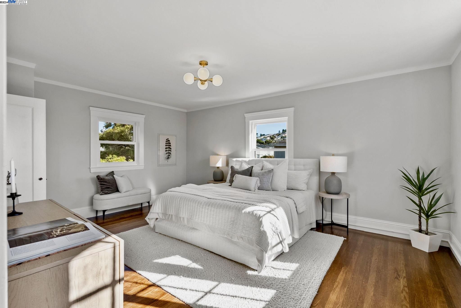
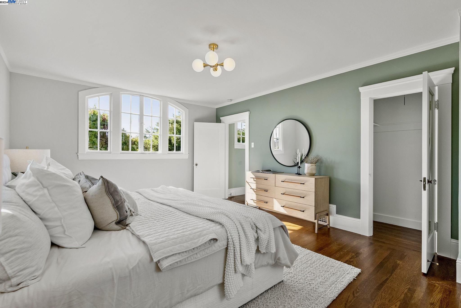
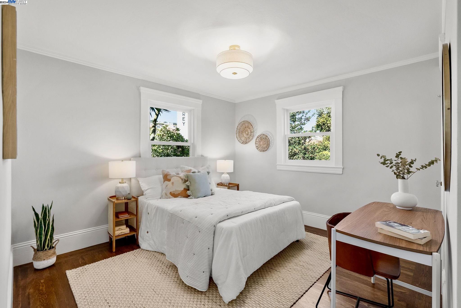
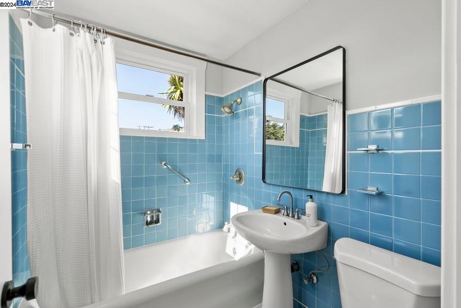
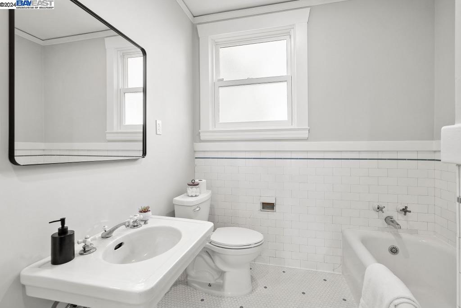
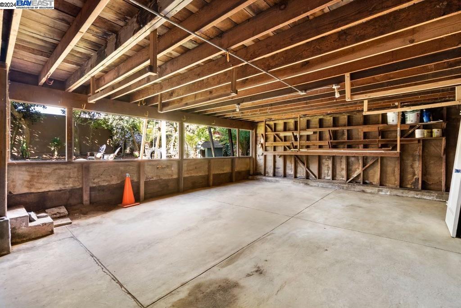
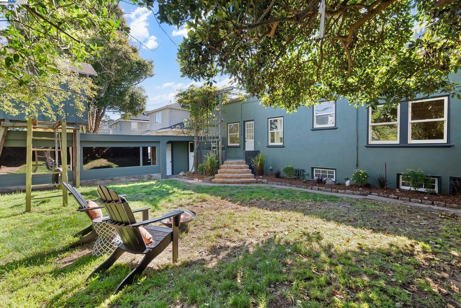
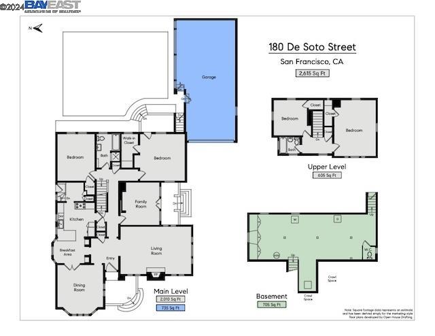
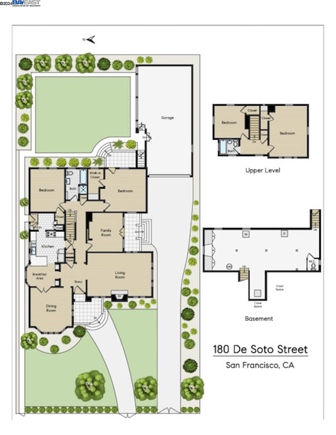
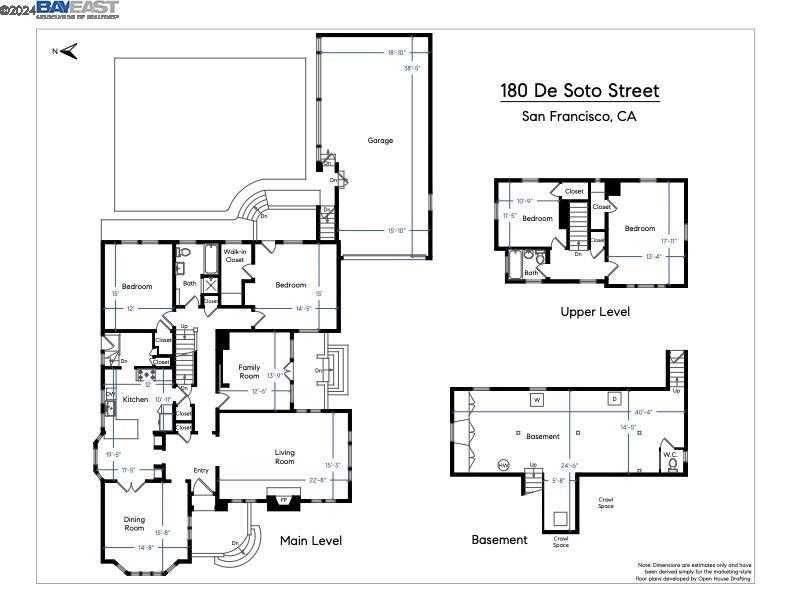
Welcome to 180 De Soto Street, a captivating Spanish Mediterranean home in San Francisco's desirable Ingleside Terrace district. Built in 1925, this 2,615 sq ft residence seamlessly blends classic charm with modern amenities. Inside, the spacious living room features an original Batchelder fireplace, perfect for cozy gatherings. The formal dining room offers an elegant space for entertaining, while the open kitchen with a breakfast nook adds a modern touch. The home includes four bedrooms, a serene primary suite, and an additional room for an office or art studio. The 2.5 bathrooms are tastefully designed for comfort. A large 705 Sq Ft basement provides ample storage and laundry facilities, including a washer and dryer. Enjoy the generous backyard for outdoor relaxation and a rare 4-car garage for parking. Don't miss this unique opportunity to own a historic gem that blends timeless architecture with contemporary living. Schedule your private tour today!

4
beds

3
baths

2,615 Sq.Ft. LIVING AREA

7,713 Sq.Ft. lot

Sean Walsh

Sean Walsh

Features & Amenities

Interior

  • total bedrooms4
  • Total bathrooms3
  • full bathrooms2
  • Laundry room Dryer, In Basement, Washer
  • Flooring Hardwood, Tile
  • Fireplace Decorative
  • APPLIANCES Dishwasher, Free-Standing Range, Refrigerator, Dryer, Washer, Gas Water Heater
  • other interior Features Family Room, Formal Dining Room, Office, Breakfast Bar, Breakfast Nook, Updated Kitchen

Area & Lot

  • Status Sold
  • Date Sold October 25, 2024
  • Living Area2,615 Sq.Ft.
  • Total Area2,615 Sq.Ft.
  • Lot Area7,713 Sq.Ft.
  • MLS® ID41072495
  • TypeResidential
  • YEAR BUILT1925
  • Architecture StylesCraftsman

Exterior

  • STORIES2
  • Garage Space3.0
  • utilitiesAll Utilities, Natural Gas Connected, Individual Electric Meter, Individual Gas Meter
  • PoolNone
  • lot featuresLevel
  • parkingAttached, Off Street
  • HEAT TYPEForced Air
  • AIR CONDITIONINGNone
  • sewerPublic Sewer
  • HOA AmenitiesOther
  • security FeaturesSecurity Alarm - Owned, Carbon Monoxide Detector(s), Double Strapped Water Heater, Smoke Detector(s)
  • other exterior FeaturesBack Yard, Front Yard, Sprinklers Front

Financial

  • Sales Price$2,160,000
  • HOA $40/yr
View Virtual Tour

Work With Us

Kai Real Estate helps East Bay area homeowners navigate the complex process of buying or selling a home in a seamless, successful, enjoyable way. Our client-driven approach and unparalleled service have earned our team a place among the top 1% of East Bay realtors. With each home transaction, we lead with kindness, cultivate a culture of authenticity, and advocate for our clients with integrity. Whether you’re looking to craft a winning offer or attract the right buyer, we are here for you.

Follow Jodi Nishimura Group on Instagram