3039 HALCYON COURT
Sold

3039 HALCYON COURT

3039 HALCYON COURT, Berkeley, CA 94705

$1,500,000
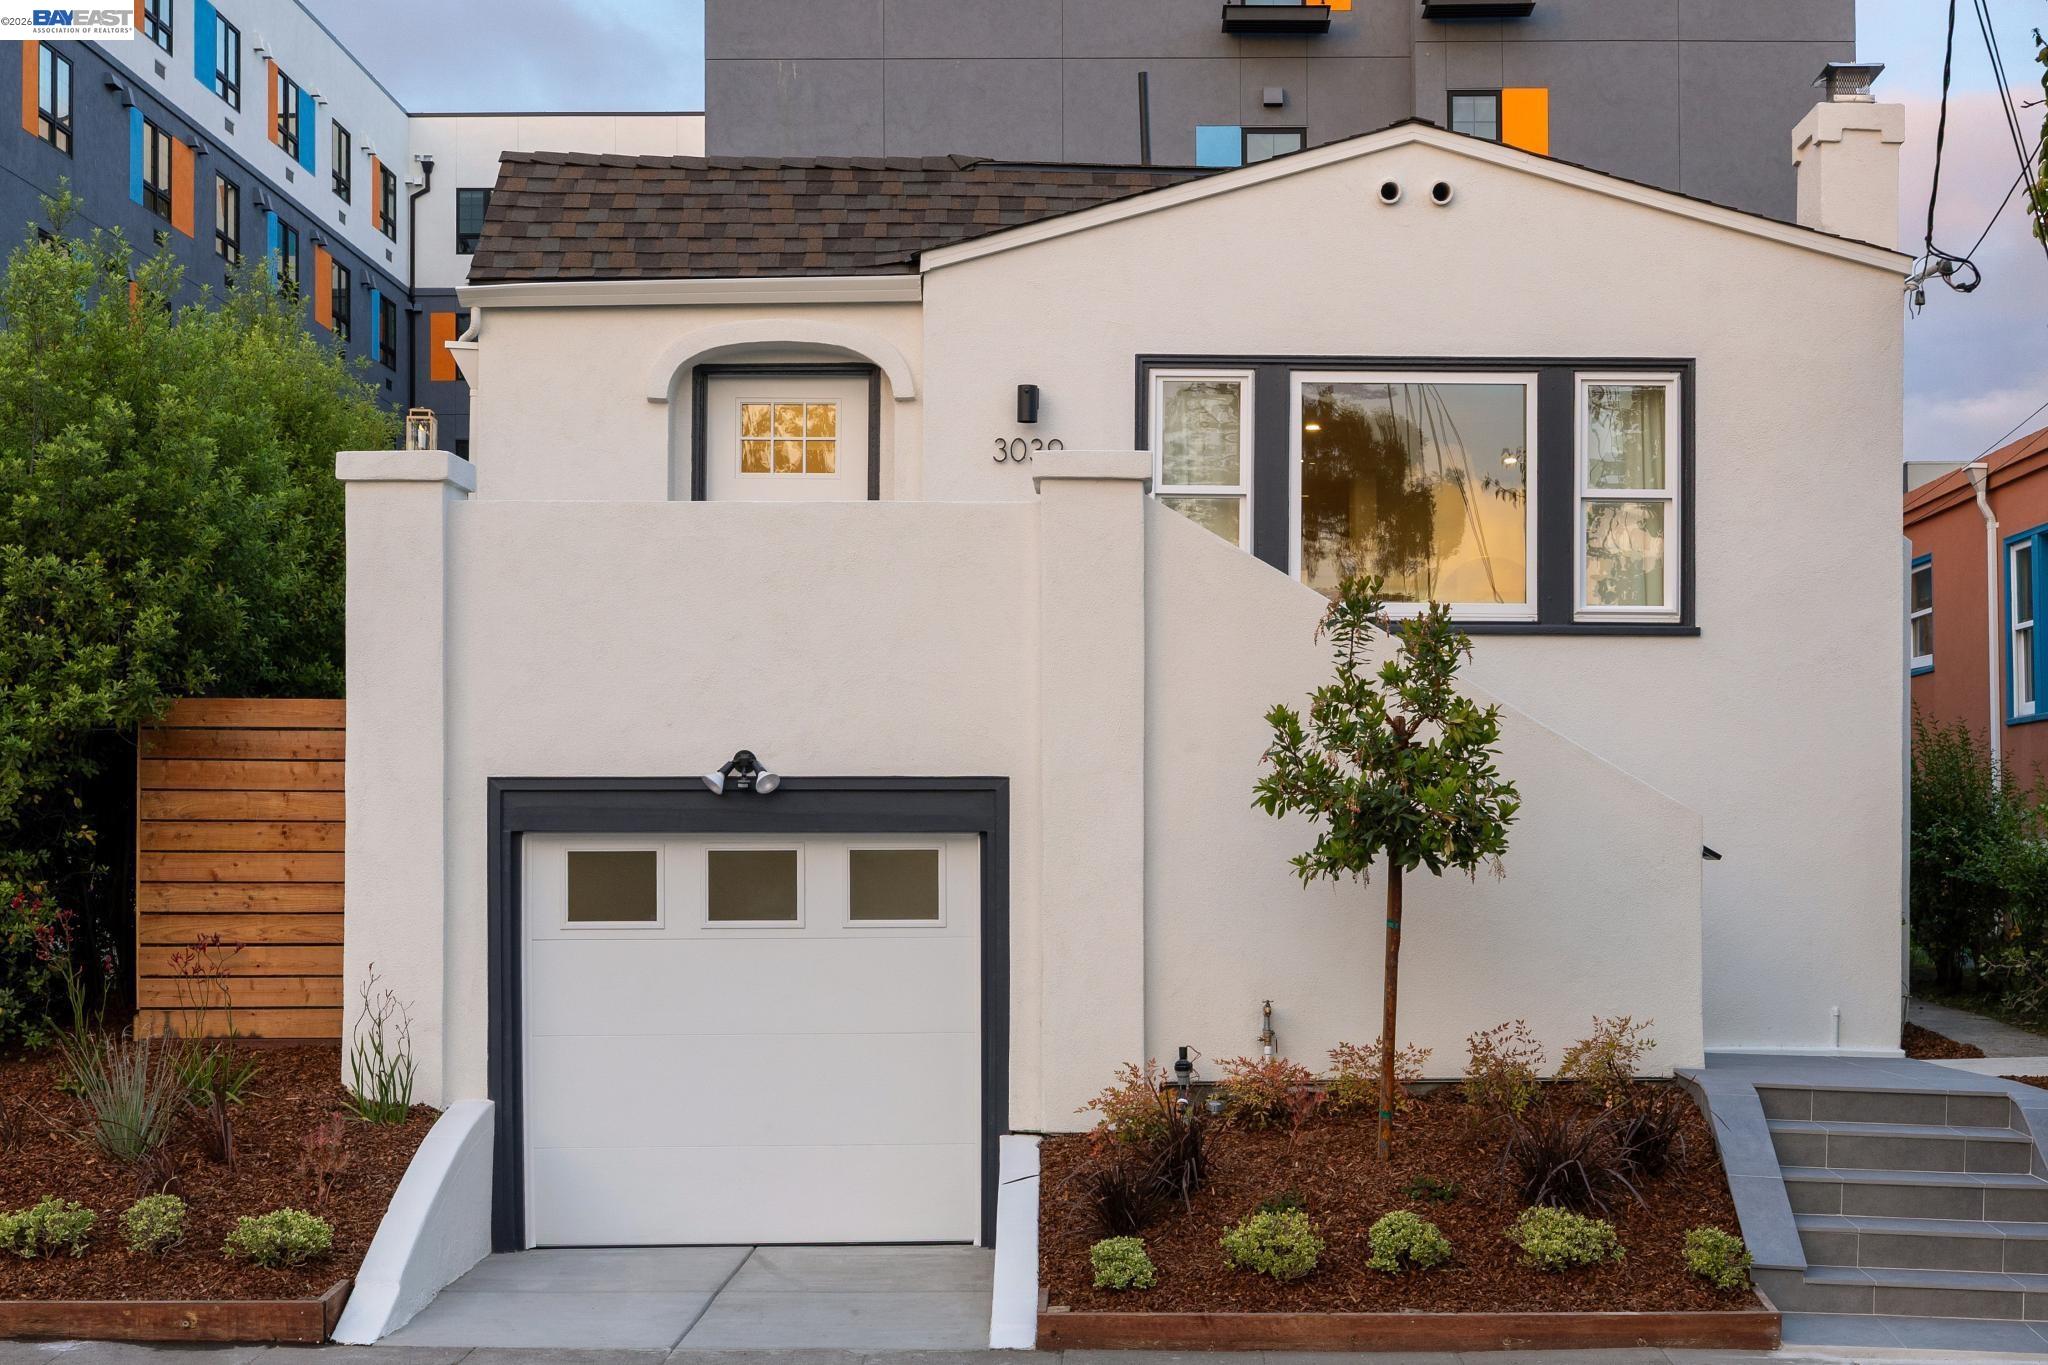
THE FEELING Across from Halcyon Commons Park, on a tree-lined street in Lower Elmwood. A picture window framing the park. A cozy fireplace. Modern kitchen and baths built for real life.Tranquility and central convenience in equal measure. THE HOUSE 2+ Bedrooms, 2 Bathrooms, 1,350 SQFT. Private sleeping wing. Spacious lower-level bonus room. One-car garage. New tile steps and welcoming porch. THE X-FACTOR A studs-out permitted renovation -- every major system replaced -- on one of Lower Elmwood's most coveted blocks, directly across from the park. Home Energy Score of 8. DESIGN LANGUAGE New wood floors. Recessed lighting. Bosch appliances. Custom cabinetry. Quartz countertops and backsplash. Frameless glass shower. Dual vanity. Beautiful tile work throughout. Low-maintenance front and rear yards with raised garden beds. THE HEART OF THE HOME A bright living room with fireplace flows into the dining room and a beautifully redesigned kitchen with breakfast nook overlooking the backyard -- the whole main floor organized around light, comfort, and the park view beyond. THE PRIMARY SUITE Chic ensuite bath with dual vanity and frameless glass shower. Tucked privately away from the main living areas. SYSTEMS & PEACE OF MIND New roof and gutters, heating system, electrical, copper plumbing, tankless water heater, garage door, retrofit foundation bolts, French drain, wall and attic insulation, engineered shear walls, and sewer lateral compliance. BESO compliant. Home Energy Score of 8. OUTSIDE YOUR DOOR Halcyon Commons Park steps away. BART just blocks from home. Elmwood shops, cafes, and Berkeley favorites nearby. Home Energy Score: 8

2
beds

2
baths

1,350 Sq.Ft. LIVING AREA

2,622 Sq.Ft. lot

Cameron Bodrug

Cameron Bodrug

Features & Amenities

Interior

  • total bedrooms2
  • Total bathrooms2
  • full bathrooms2
  • Laundry room 220 Volt Outlet, Hookups Only, In Basement
  • Flooring Concrete, Tile, Wood
  • Fireplace Living Room, Wood Burning
  • APPLIANCES Dishwasher, Electric Range, Refrigerator, Gas Water Heater, Tankless Water Heater, ENERGY STAR Qualified Appliances
  • other interior Features Formal Dining Room, Breakfast Nook, Counter - Solid Surface, Updated Kitchen

Area & Lot

  • Status Sold
  • Date Sold September 24, 2026
  • Living Area1,350 Sq.Ft.
  • Lot Area2,622 Sq.Ft.
  • MLS® ID41147053
  • TypeResidential
  • YEAR BUILT1932
  • NeighborhoodBerkeley
  • Architecture StylesBungalow
  • View DescriptionPark/Greenbelt
  • School DistrictBerkeley (510) 644-6150

Exterior

  • Garage Space1.0
  • water SourcePublic
  • PoolNone
  • roofComposition Shingles
  • lot featuresCourt, Level, Rectangular Lot, Landscaped
  • parkingAttached, Garage Door Opener
  • HEAT TYPEFloor Furnace, Natural Gas, Central
  • AIR CONDITIONINGNo Air Conditioning
  • sewerPublic Sewer
  • other exterior FeaturesBack Yard, Front Yard, Landscape Back, Landscape Front, Low Maintenance

Financial

  • Sales Price$1,500,000

Berkeley

A diverse, educated and mostly liberal enclave known for its food and coffee scene.

Explore

Work With Us

Kai Real Estate helps East Bay area homeowners navigate the complex process of buying or selling a home in a seamless, successful, enjoyable way. Our client-driven approach and unparalleled service have earned our team a place among the top 1% of East Bay realtors. With each home transaction, we lead with kindness, cultivate a culture of authenticity, and advocate for our clients with integrity. Whether you’re looking to craft a winning offer or attract the right buyer, we are here for you.

Follow Jodi Nishimura Group on Instagram