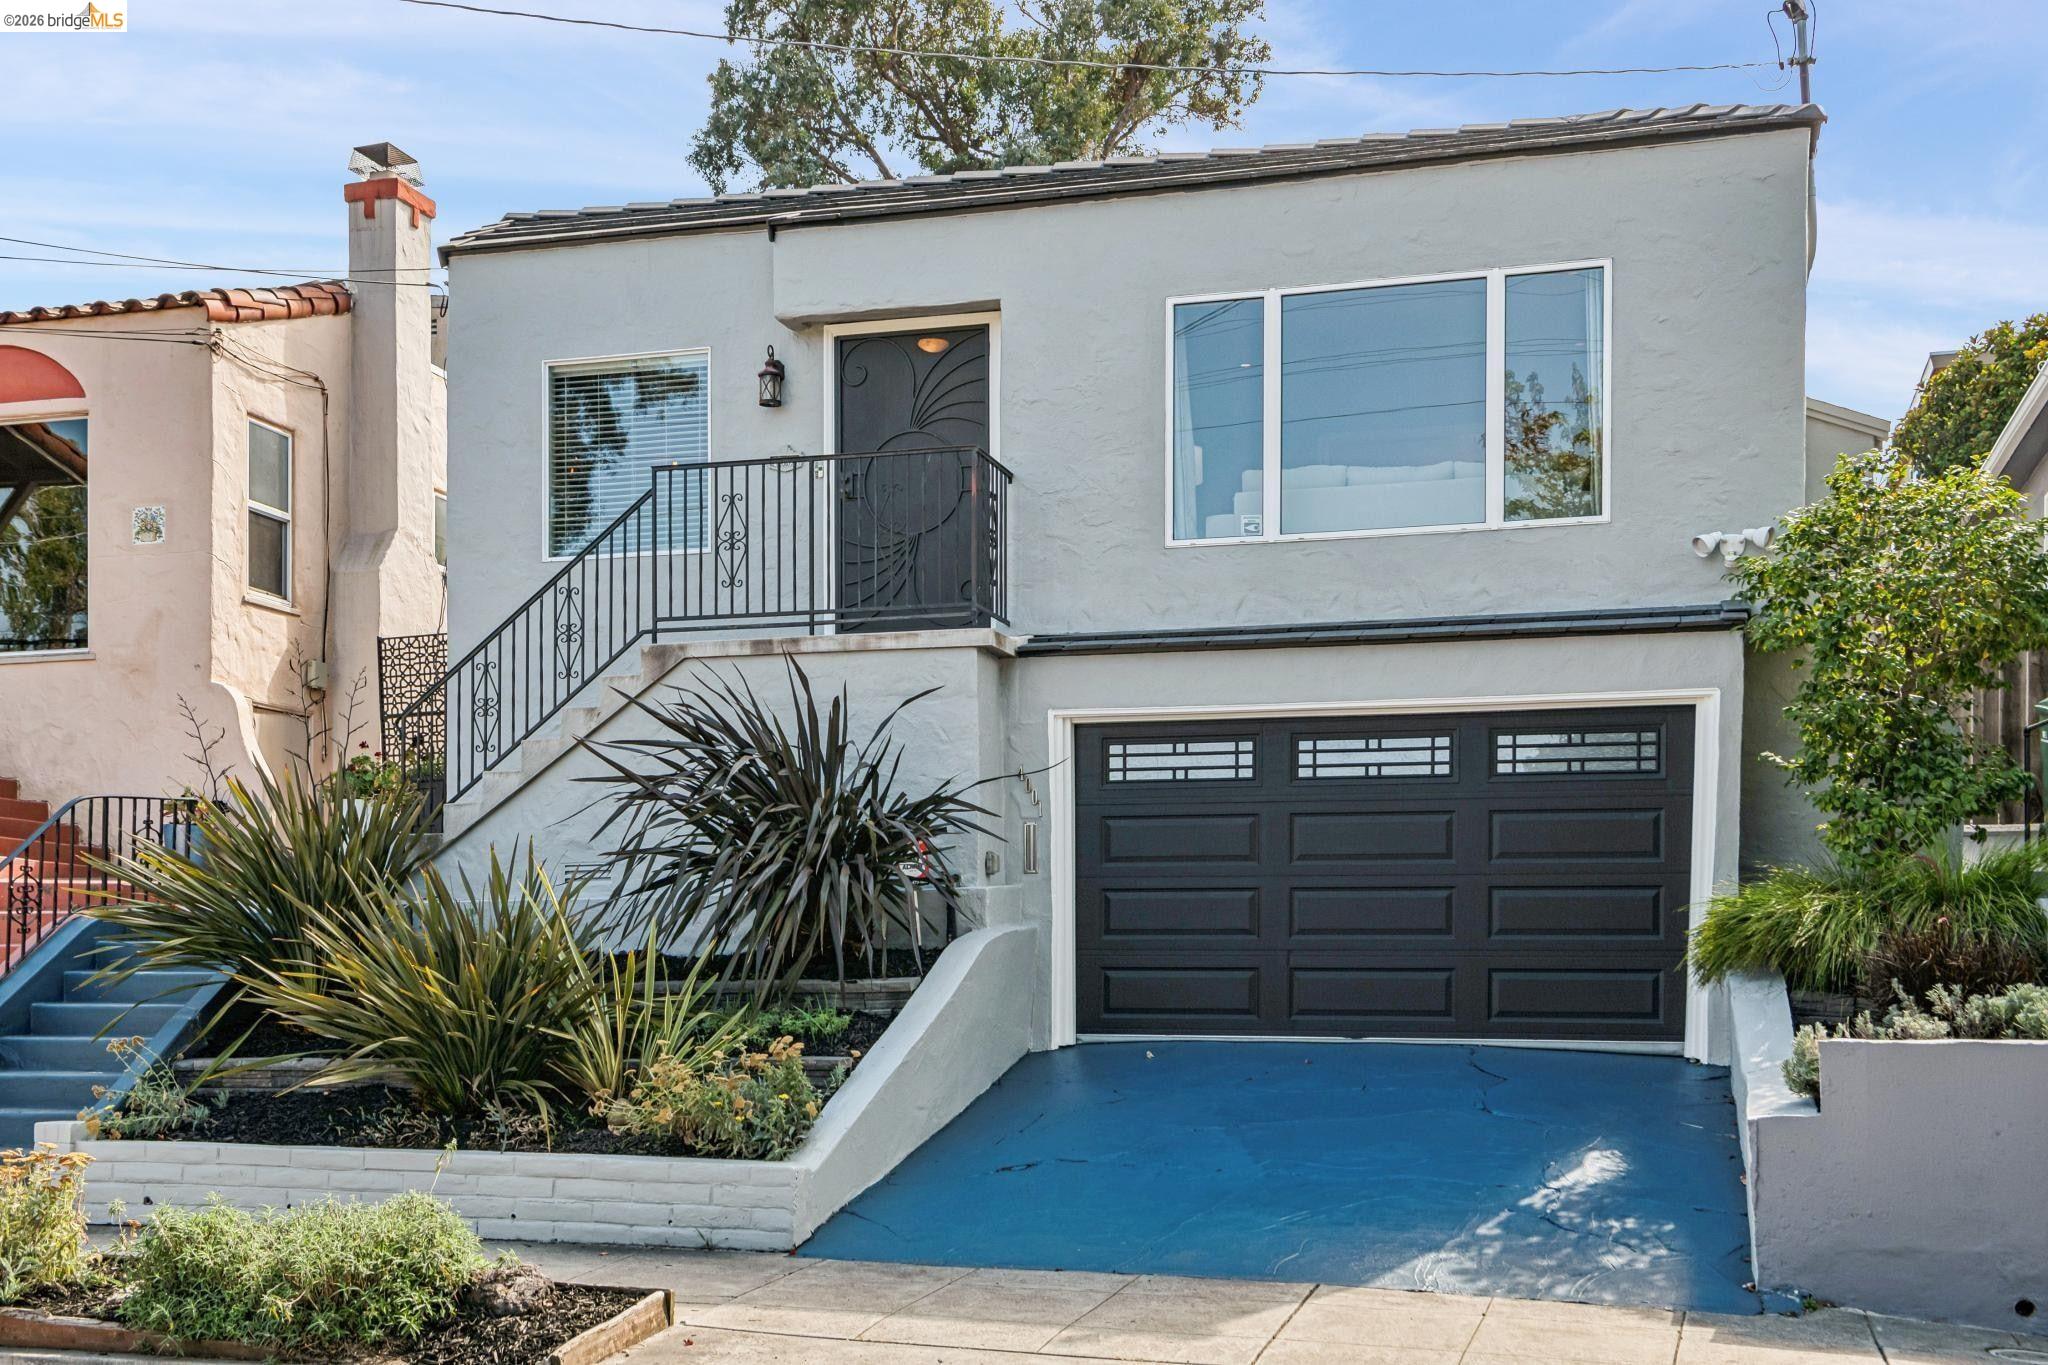
Tucked away on a quiet cul-de-sac backing directly to Brookdale Park, 4001 Nevil Street offers the rare combination of thoughtful updates, comfortable living, and an exceptional neighborhood setting. Beautifully renovated throughout, this three-bedroom, two-bathroom home has been carefully reimagined to balance timeless design with everyday functionality, creating a home that is as inviting as it is move-in ready. Offering approximately 1,619 square feet, the home features three bedrooms and two bathrooms, with bright, welcoming living spaces anchored by hardwood floors and an easy flow between the living room, dining area, and beautifully renovated kitchen. Designed for both everyday living and entertaining, the kitchen combines quality finishes, generous storage, and a layout that naturally serves as the heart of the home. The spacious primary suite provides a private retreat, complete with soft carpeting and a beautifully updated ensuite bathroom. Two additional bedrooms and a second renovated bathroom offer flexibility for family, guests, or a dedicated home office. Outside, the thoughtfully designed backyard extends the home's living space with terraced landscaping, a spacious paved patio, and multiple areas for outdoor dining, gardening, or simply relaxing. An attached garage with interior access adds everyday convenience, while the home's extensive updates allow its next owner to move in and immediately begin enjoying everything it has to offer. Ideally situated in Jefferson, just moments from the Laurel District, the home enjoys easy access to neighborhood favorites including Vientian Cafe and Donut Savant, along with the restaurants, cafes, and local shops that have made the Laurel one of Oakland's most beloved commercial districts. With nearby parks, commuter routes, and everyday amenities all within easy reach, the location offers an ideal balance of neighborhood tranquility and urban convenience.