Kai
60 Malta Dr
60 Malta Dr
60 Malta Dr
60 Malta Dr
60 Malta Dr
60 Malta Dr
60 Malta Dr
60 Malta Dr
60 Malta Dr
60 Malta Dr
60 Malta Dr
60 Malta Dr
60 Malta Dr
60 Malta Dr
60 Malta Dr
60 Malta Dr
60 Malta Dr
60 Malta Dr
60 Malta Dr
60 Malta Dr
60 Malta Dr
60 Malta Dr
60 Malta Dr
60 Malta Dr
60 Malta Dr
60 Malta Dr
60 Malta Dr
60 Malta Dr
60 Malta Dr
60 Malta Dr
60 Malta Dr
60 Malta Dr
60 Malta Dr
60 Malta Dr
60 Malta Dr
60 Malta Dr
60 Malta Dr
60 Malta Dr
60 Malta Dr
60 Malta Dr
60 Malta Dr
60 Malta Dr
60 Malta Dr
60 Malta Dr
60 Malta Dr
60 Malta Dr
60 Malta Dr
60 Malta Dr
60 Malta Dr
60 Malta Dr
60 Malta Dr
60 Malta Dr
60 Malta Dr
60 Malta Dr
60 Malta Dr
SEE ALL PHOTOS
60 Malta Dr
60 Malta Dr
60 Malta Dr
60 Malta Dr
60 Malta Dr
60 Malta Dr
60 Malta Dr
60 Malta Dr
60 Malta Dr
60 Malta Dr
60 Malta Dr
60 Malta Dr
60 Malta Dr
60 Malta Dr
60 Malta Dr
60 Malta Dr
60 Malta Dr
60 Malta Dr
60 Malta Dr
60 Malta Dr
60 Malta Dr
60 Malta Dr
60 Malta Dr
60 Malta Dr
60 Malta Dr
60 Malta Dr
60 Malta Dr
60 Malta Dr
60 Malta Dr
60 Malta Dr
60 Malta Dr
60 Malta Dr
60 Malta Dr
60 Malta Dr
60 Malta Dr
60 Malta Dr
60 Malta Dr
60 Malta Dr
60 Malta Dr
60 Malta Dr
60 Malta Dr
60 Malta Dr
60 Malta Dr
60 Malta Dr
60 Malta Dr
60 Malta Dr
60 Malta Dr
60 Malta Dr
60 Malta Dr
60 Malta Dr
60 Malta Dr
60 Malta Dr
60 Malta Dr
60 Malta Dr
60 Malta Dr
For Sale

60 Malta Dr

60 Malta Dr, San Francisco, CA 94131

$1,360,000
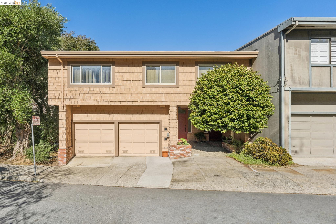
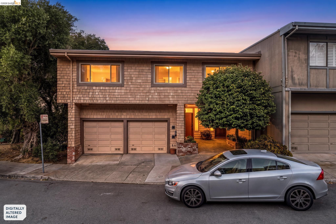
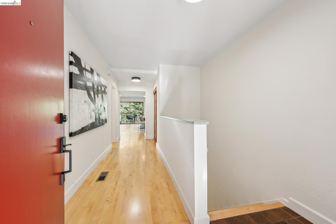
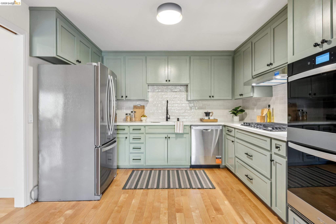
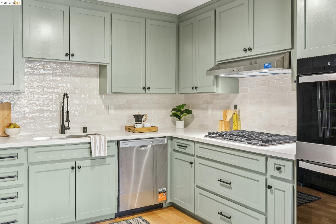
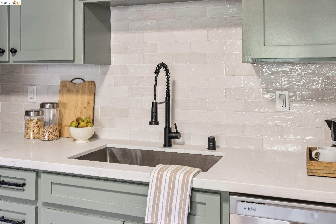
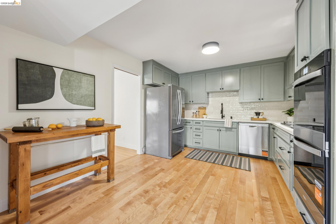
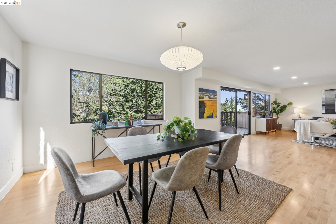
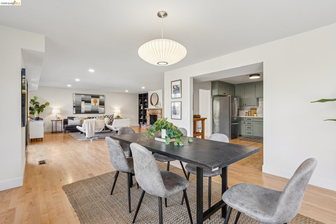
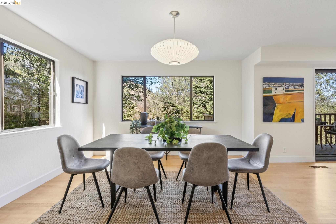
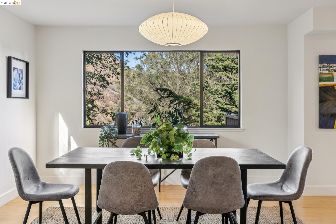
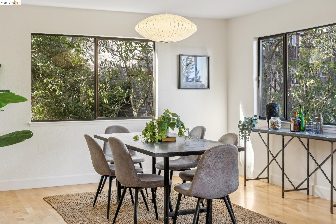
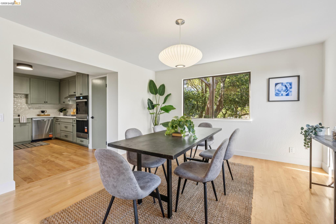
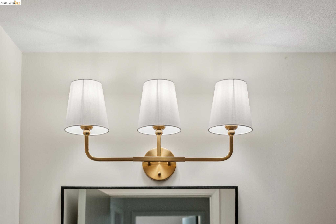
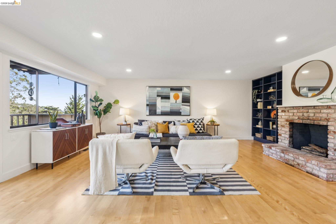
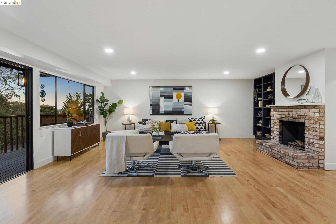
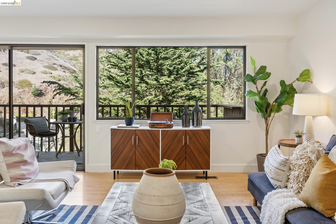
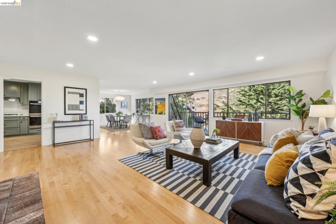
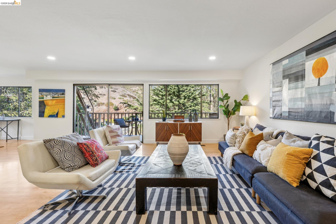
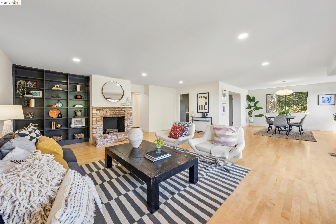
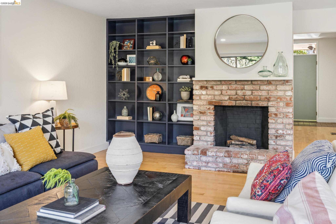
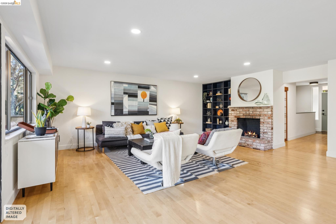
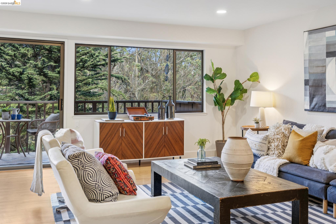
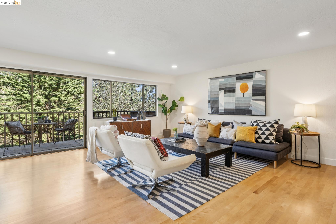
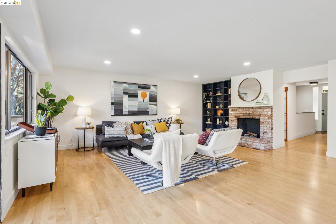
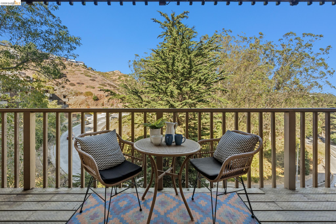
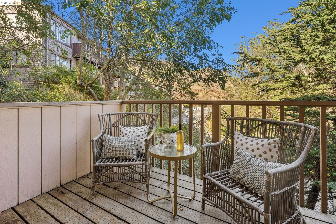
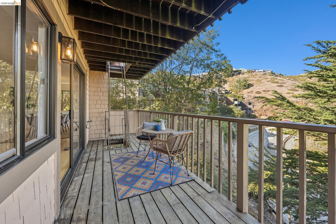
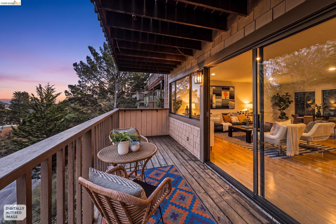
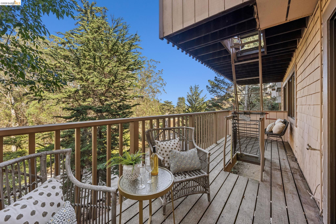
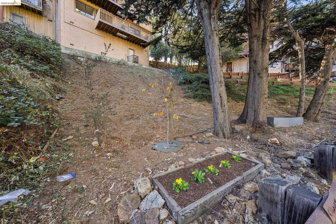
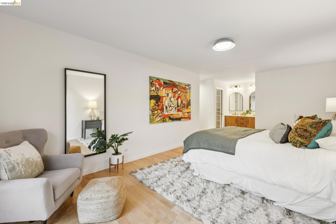
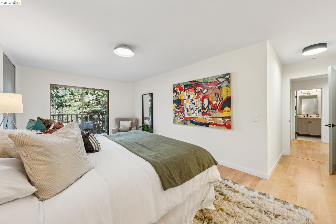
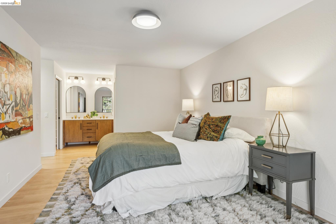
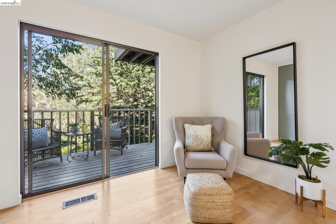
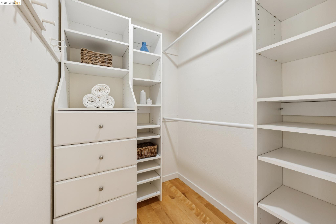
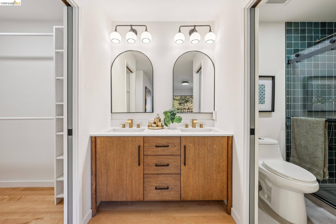
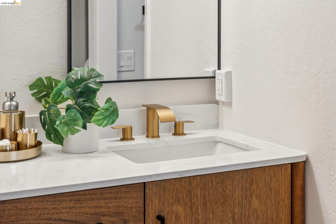
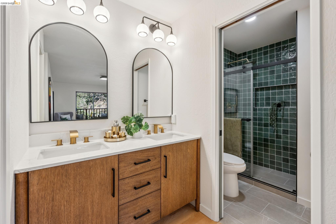
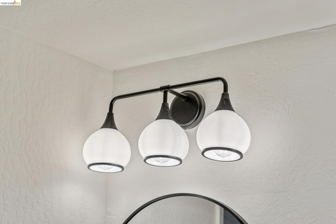
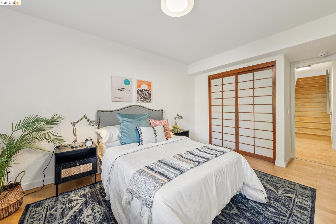
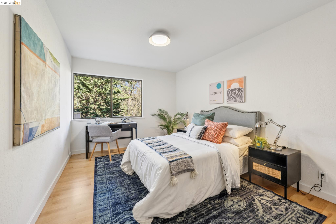
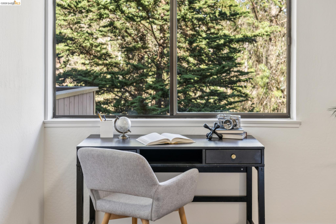
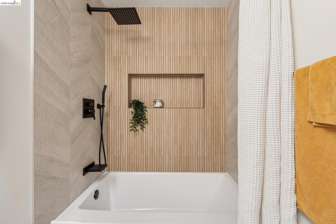
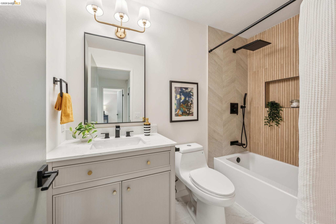
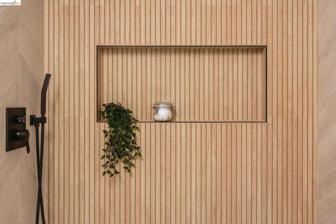
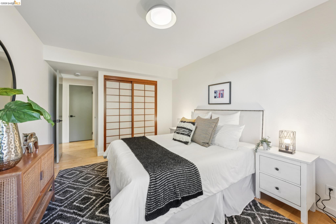
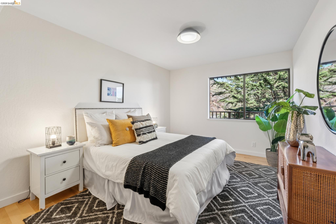
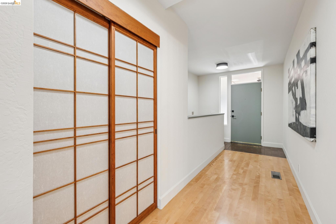
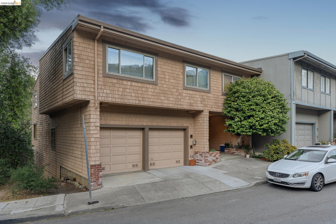
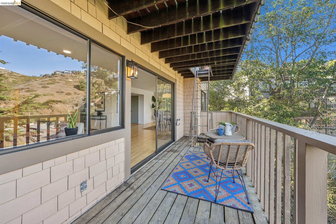
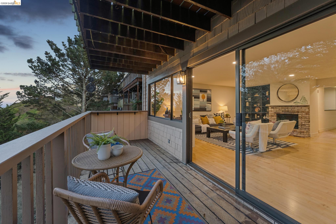
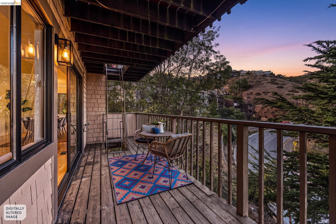
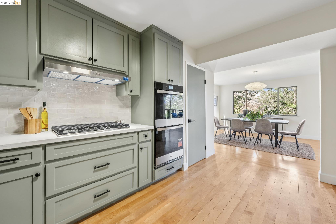
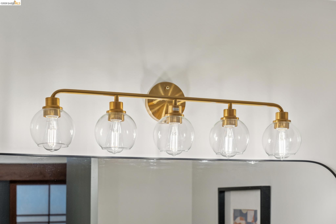
Finding a home with the space, finishes, and the location you've been looking for isn't easy. This beautifully renovated condo checks all those boxes, with the added bonus of feeling much more like a single-family home. Situated on the corner of a two-unit building alongside a lovely stretch of open green space, this home enjoys an abundance of natural light through oversized windows with beautiful views of the surrounding eucalyptus trees and Glen Canyon. The main living level features refinished hardwood floors, recessed lighting, a welcoming living room with a fireplace, and a completely remodeled kitchen with new cabinetry and high-end appliances and a huge pantry. A convenient half bath completes this level, making it an ideal space for everyday living and entertaining. Downstairs, an excellent floor plan thoughtfully separates the living spaces from all three bedrooms. The expansive primary suite is something special, featuring a gorgeous new bathroom with dual vanities and a beautifully tiled shower, along with both a walk-in closet and a second closet. Two additional generously sized bedrooms and a beautifully remodeled hall bathroom with a new tub, tile, vanity, and fixtures complete the lower level. Nearly every surface has been refreshed, from the new paint and lighting throughout to the thoughtfully updated kitchen and bathrooms. An attached garage, an impressive amount of finished storage space beneath the home, and owned solar that transfers to the new owner provide the kind of practical conveniences that can be surprisingly hard to find in San Francisco. Glen Park has long been loved for its neighborhood feel, charming village atmosphere, and easy access to some of the city's best outdoor spaces. With Glen Canyon and Mt. Davidson practically outside your door, beautiful trails, towering trees, and a little breathing room from city life are all part of the package. If you've been searching for a single-family home but haven't found quite the right fit, don't let the word condo fool you. This is a beautifully finished, spacious home in a pretty remarkable setting, and one that's worth a closer look. Some photos may be digitally altered by the photographer. **OPEN SAT & SUN 2-4:30**

10/25/2026 2:00PM - 4:30PM PDT

3
beds

3
baths

1,851 Sq.Ft. LIVING AREA

Brian McCarthy

Brian McCarthy

Features & Amenities

Interior

  • total bedrooms3
  • Total bathrooms3
  • full bathrooms2
  • Laundry room Dryer, In Garage, Washer
  • Flooring Hardwood Flrs Throughout
  • Fireplace Brick, Living Room, Wood Burning
  • APPLIANCES Dishwasher, Double Oven, Gas Range, Oven, Range, Refrigerator, Dryer, Washer
  • other interior Features No Additional Rooms, Pantry, Updated Kitchen

Area & Lot

  • Status For Sale
  • OPEN HOUSE

    10/25/2026 2:00PM - 4:30PM PDT
  • Living Area1,851 Sq.Ft.
  • MLS® ID41152019
  • TypeMulti-Family
  • YEAR BUILT1976
  • Architecture StylesContemporary, Mid Century Modern
  • View DescriptionTrees/Woods
  • School DistrictSan Francisco Unified

Exterior

  • STORIES2
  • Garage Space1.0
  • water SourceOther
  • PoolNone
  • roofUnknown
  • lot featuresCorner Lot
  • parkingAttached
  • HEAT TYPEForced Air
  • AIR CONDITIONINGNone
  • sewerPublic Sewer
  • HOA AmenitiesGreenbelt
  • Green featuresSolar

Financial

  • Sales Price$1,360,000
  • HOA $262/mo
View Virtual Tour

Work With Us

Kai Real Estate helps East Bay area homeowners navigate the complex process of buying or selling a home in a seamless, successful, enjoyable way. Our client-driven approach and unparalleled service have earned our team a place among the top 1% of East Bay realtors. With each home transaction, we lead with kindness, cultivate a culture of authenticity, and advocate for our clients with integrity. Whether you’re looking to craft a winning offer or attract the right buyer, we are here for you.

Follow Jodi Nishimura Group on Instagram