Kai
6227 Ascot Dr
Sold

6227 Ascot Dr

6227 Ascot Dr, Oakland, CA 94611

$1,800,000
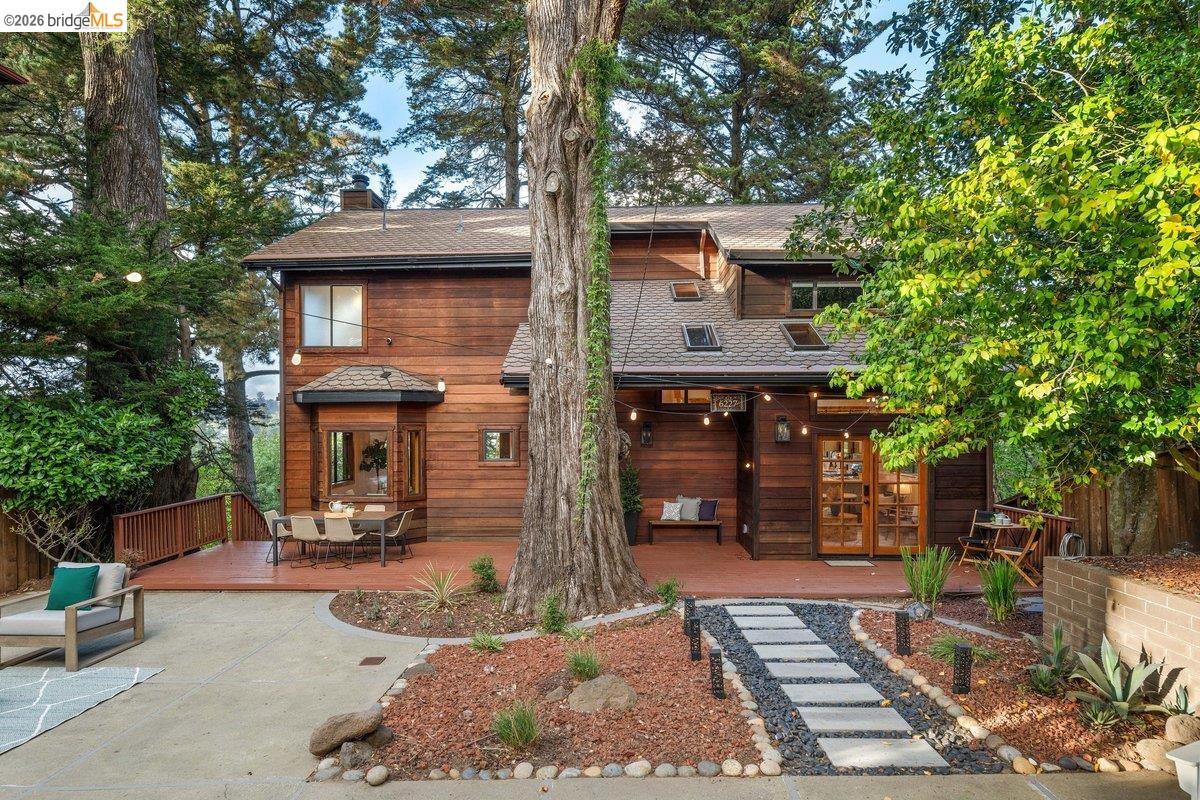
A surprise awaits beyond the Ascot Drive facade: a grand courtyard and peaceful setting of trees, views and quiet. Built in 1997, 6227 Ascot carries the warmth and character of Montclair's traditional hillside architecture, but with the proportions and ease of something more modern. Wood floors and exposed beams run through the main level, where the rooms are open yet distinct from each other. From the kitchen, life spills out in both directions--to the canyon-side deck on one end and, across a comfortable sitting room, to the broad front courtyard on the other. There is an ease to the way the house is lived in. Doors lead outside in several directions. Coffee can happen on one deck, dinner on another. The courtyard is generous enough to become a real part of daily life - a place for meals, gardening, children, friends, or simply being outside. Three bedrooms are upstairs, with the primary suite tucked into the western corner. It is particularly well placed, catching some of the house's best Bay views through the trees. Downstairs, a full lower level with its own entrance creates another kind of flexibility: guests who wish to stay longer, teenagers who want some distance, a serious place to work, or simply rooms whose purpose can change over the years. This is Montclair at its best: wooded and quiet, shaped by the hills and canyon, yet still connected to the life of Oakland below. The Village is close, schools are nearby, and the routes down the hill make the rest of the city surprisingly accessible. Along this stretch of Ascot, there are no overhead power lines to interrupt the trees and sky. At home, trees fill the foreground, with Bay views extending beyond the wooded canyon. It is a setting that makes coming home feel like leaving somewhere else behind.

4
beds

4
baths

3,090 Sq.Ft. LIVING AREA

7,570 Sq.Ft. lot

Joanne Street

Joanne Street

Features & Amenities

Interior

  • total bedrooms4
  • Total bathrooms4
  • full bathrooms3
  • Laundry room Dryer, Laundry Room, Washer
  • Flooring Tile, Carpet, Wood
  • Fireplace Living Room, Master Bedroom
  • APPLIANCES Dishwasher, Refrigerator, Dryer, Washer
  • other interior Features Den, Family Room, Formal Dining Room, Breakfast Bar, Counter - Solid Surface, Pantry, Updated Kitchen

Area & Lot

  • Status Sold
  • Date Sold October 21, 2026
  • Living Area3,090 Sq.Ft.
  • Total Area3,090 Sq.Ft.
  • Lot Area7,570 Sq.Ft.
  • MLS® ID41148672
  • TypeResidential
  • YEAR BUILT1997
  • NeighborhoodOakland
  • Architecture StylesContemporary, Craftsman

Exterior

  • STORIES3
  • Garage Space2.0
  • water SourcePublic
  • utilitiesIndividual Electric Meter, Individual Gas Meter
  • PoolNone
  • roofShingle
  • lot featuresLevel, Front Yard, Landscaped
  • parkingDetached, Garage Door Opener
  • HEAT TYPEForced Air, Wall Furnace, Fireplace(s)
  • AIR CONDITIONINGNone
  • sewerPublic Sewer
  • security FeaturesCarbon Monoxide Detector(s)
  • other exterior FeaturesBack Yard, Front Yard, Private Entrance

Financial

  • Sales Price$1,800,000
View Virtual Tour

Oakland

Whether it’s restaurants touting globally-inspired fares or relaxing family parks, Oakland has it all.

Explore

Work With Us

Kai Real Estate helps East Bay area homeowners navigate the complex process of buying or selling a home in a seamless, successful, enjoyable way. Our client-driven approach and unparalleled service have earned our team a place among the top 1% of East Bay realtors. With each home transaction, we lead with kindness, cultivate a culture of authenticity, and advocate for our clients with integrity. Whether you’re looking to craft a winning offer or attract the right buyer, we are here for you.

Follow Jodi Nishimura Group on Instagram