
Kai
1020 53RD STREET
1020 53RD STREET
1020 53RD STREET
1020 53RD STREET
1020 53RD STREET
1020 53RD STREET
1020 53RD STREET
1020 53RD STREET
1020 53RD STREET
1020 53RD STREET
1020 53RD STREET
1020 53RD STREET
1020 53RD STREET
1020 53RD STREET
1020 53RD STREET
1020 53RD STREET
1020 53RD STREET
1020 53RD STREET
1020 53RD STREET
1020 53RD STREET
1020 53RD STREET
1020 53RD STREET
1020 53RD STREET
1020 53RD STREET
1020 53RD STREET
1020 53RD STREET
1020 53RD STREET
1020 53RD STREET
1020 53RD STREET
1020 53RD STREET
1020 53RD STREET
1020 53RD STREET
1020 53RD STREET
1020 53RD STREET
1020 53RD STREET
1020 53RD STREET
1020 53RD STREET
1020 53RD STREET
1020 53RD STREET
1020 53RD STREET
1020 53RD STREET
1020 53RD STREET
1020 53RD STREET
1020 53RD STREET
1020 53RD STREET
1020 53RD STREET
1020 53RD STREET
1020 53RD STREET
1020 53RD STREET
1020 53RD STREET
1020 53RD STREET
1020 53RD STREET
1020 53RD STREET
1020 53RD STREET
1020 53RD STREET
1020 53RD STREET
1020 53RD STREET
1020 53RD STREET
1020 53RD STREET
1020 53RD STREET
SEE ALL PHOTOS
1020 53RD STREET
1020 53RD STREET
1020 53RD STREET
1020 53RD STREET
1020 53RD STREET
1020 53RD STREET
1020 53RD STREET
1020 53RD STREET
1020 53RD STREET
1020 53RD STREET
1020 53RD STREET
1020 53RD STREET
1020 53RD STREET
1020 53RD STREET
1020 53RD STREET
1020 53RD STREET
1020 53RD STREET
1020 53RD STREET
1020 53RD STREET
1020 53RD STREET
1020 53RD STREET
1020 53RD STREET
1020 53RD STREET
1020 53RD STREET
1020 53RD STREET
1020 53RD STREET
1020 53RD STREET
1020 53RD STREET
1020 53RD STREET
1020 53RD STREET
1020 53RD STREET
1020 53RD STREET
1020 53RD STREET
1020 53RD STREET
1020 53RD STREET
1020 53RD STREET
1020 53RD STREET
1020 53RD STREET
1020 53RD STREET
1020 53RD STREET
1020 53RD STREET
1020 53RD STREET
1020 53RD STREET
1020 53RD STREET
1020 53RD STREET
1020 53RD STREET
1020 53RD STREET
1020 53RD STREET
1020 53RD STREET
1020 53RD STREET
1020 53RD STREET
1020 53RD STREET
1020 53RD STREET
1020 53RD STREET
1020 53RD STREET
1020 53RD STREET
1020 53RD STREET
1020 53RD STREET
1020 53RD STREET
1020 53RD STREET
Sold

1020 53RD STREET

1020 53RD STREET, Oakland, CA 94608

$1,725,000
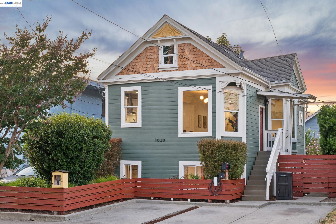
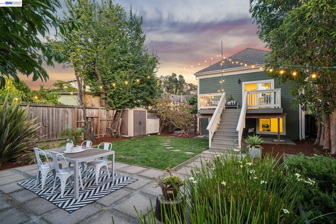
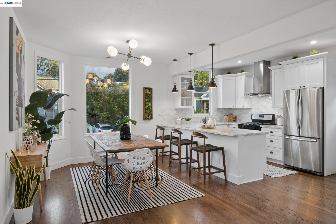
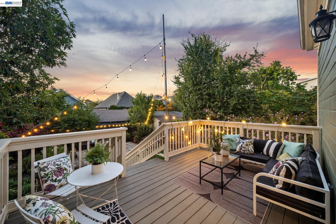
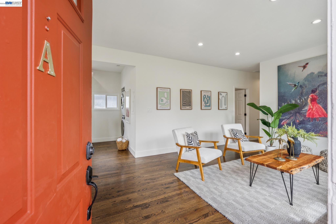
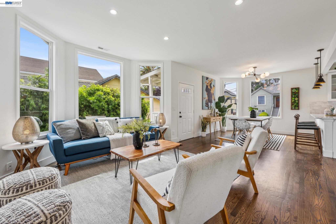
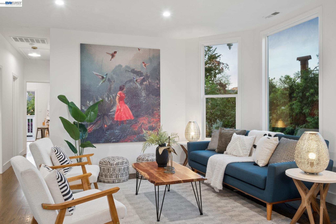
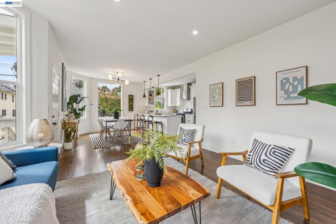
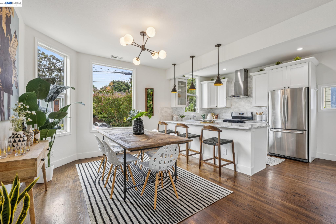
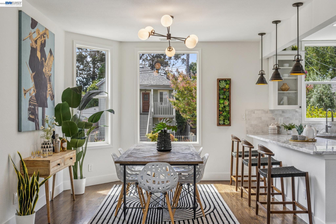
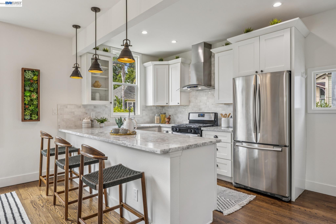
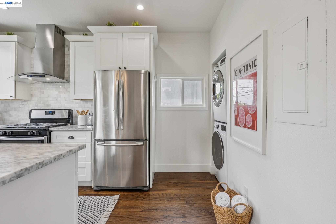
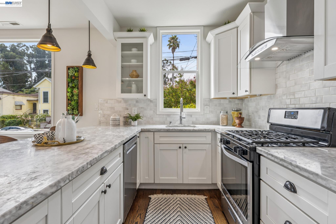
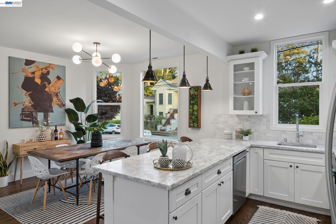
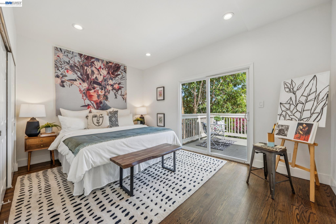
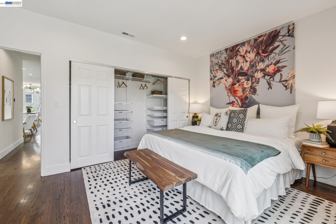
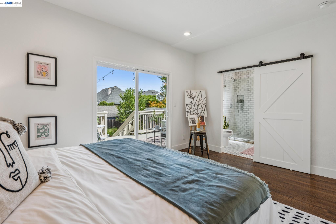
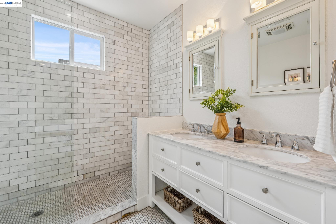
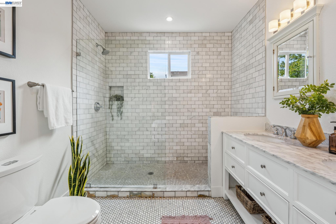
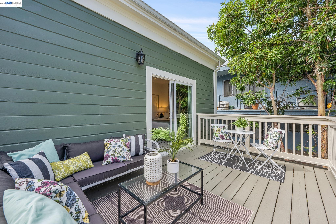
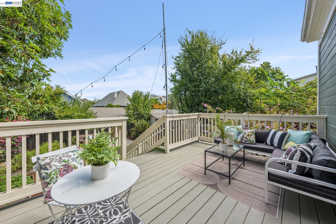
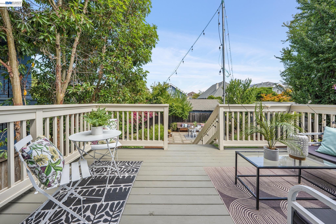
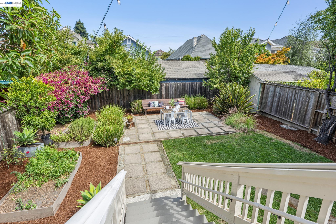
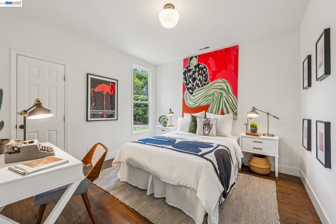
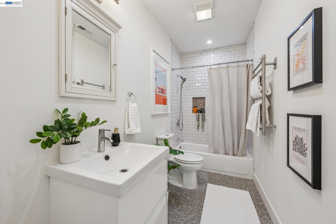
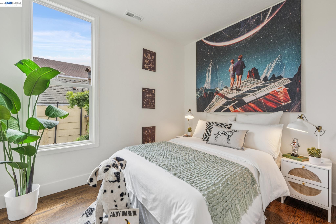
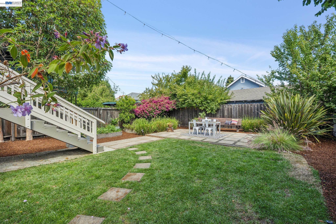
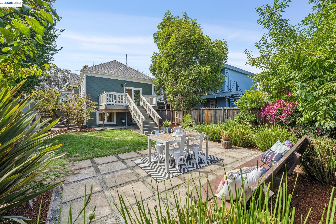
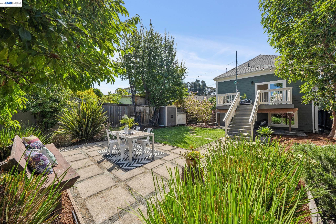
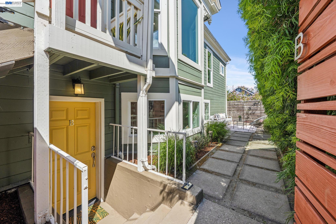
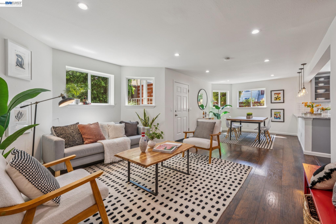
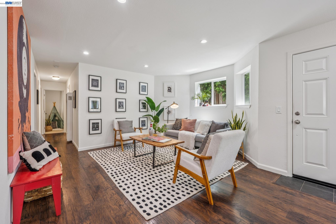
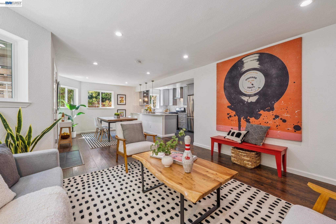
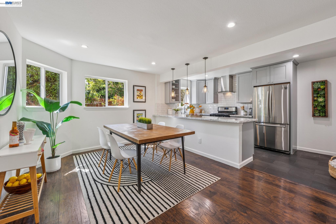
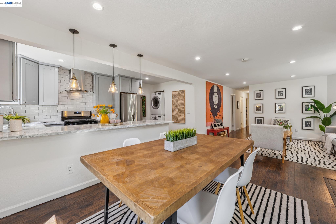
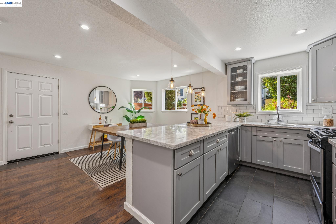
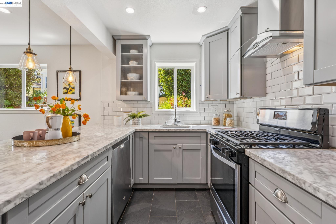
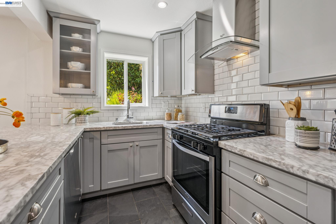
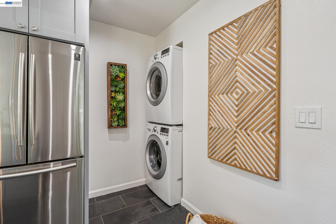
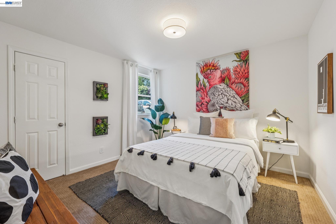
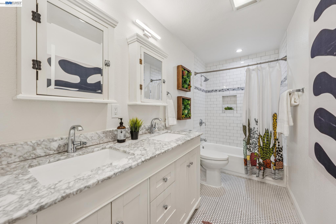
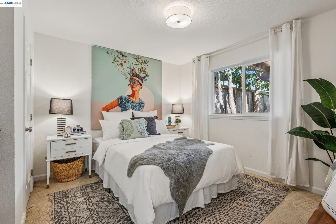
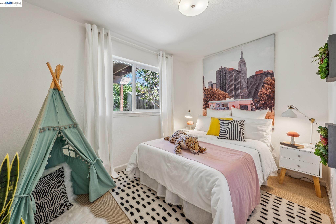
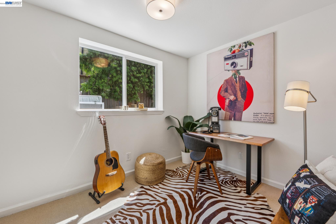
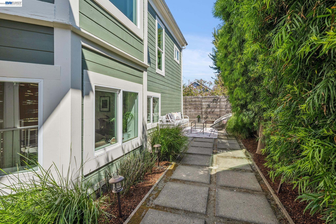
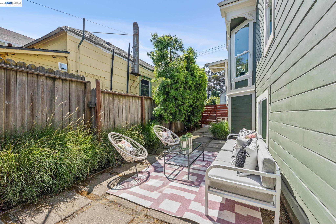
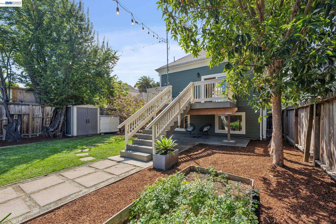
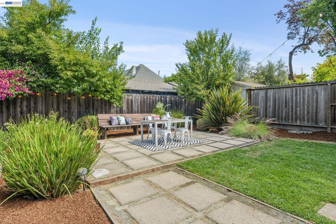
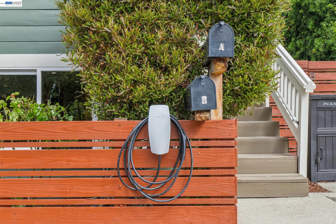
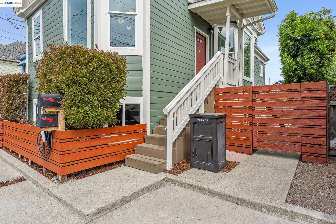
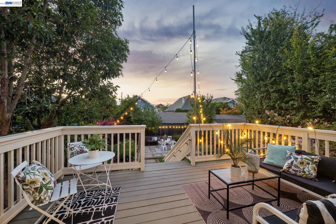
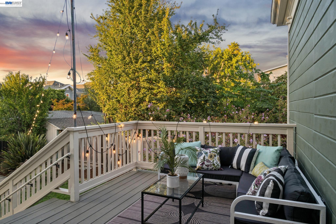
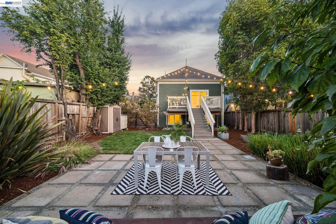
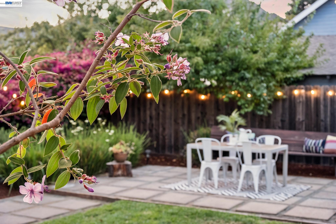
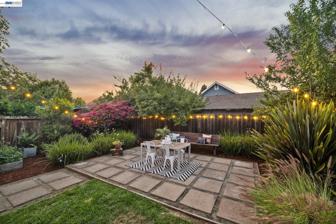
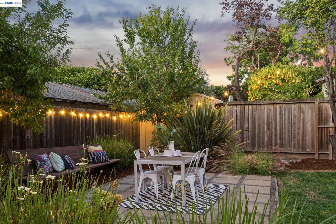
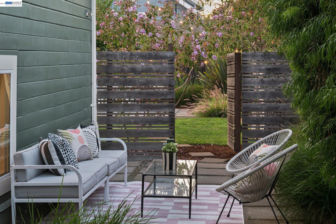
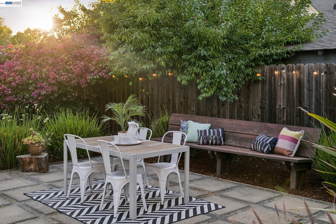
A renovated duplex built for genuine flexibility - live upstairs, and host or generate income below. Two well-appointed homes, two private outdoor spaces, three off-street parking spots, and separate meters for gas and electric. Ready for an owner-occupant or investor without compromise. THE FEELING: A Victorian face with a modern, unfussy heart. Cedar-shingled gable and white gingerbread trim mark the facade; inside, light-filled rooms, fresh white walls, and warm floors set against a calm contemporary palette throughout both homes. UPPER UNIT A: 3 BD, 2 BA, 1147 SQFT: Lives like a single-family home. Hardwood floors run throughout, opening to a formal dining area and an updated kitchen finished to the same standard as the rest of the unit. The primary suite is the standout, with an en-suite bath featuring a double vanity and veined marble-look tiled walk-in shower, plus a sliding door to a private deck overlooking the yard below. LOWER UNIT B: 4 BD, 1 BA, 1147 SQFT: Equally well-finished, with its own gorgeous kitchen, in-unit laundry, and a private side patio with separate yard access - shaded, quiet, and ready for morning coffee. THE YARD: A true outdoor retreat running the length of the lot, thoughtfully divided so each household has its own space. The lower unit's side patio is intimate and private; beyond it, a lawn and dining patio strung with bistro lights opens for evening gatherings, framed by mature grasses and flowering shrubs for privacy throughout. PARKING: Three off-street spaces, including an EV charger. OUTSIDE YOUR DOOR: Set in Gaskill, a quiet Victorian pocket of North Oakland at the doorstep of Emeryville. Temescal Creek Park is steps away, with a playground, dog park, picnic area, and basketball court. Easy reach to Bay Street for shopping and dining, with a straightforward commute to Berkeley, downtown Oakland, and across the bridge.

7
beds

3
baths

2,294 Sq.Ft. LIVING AREA

4,800 Sq.Ft. lot

Features & Amenities

Interior

  • total bedrooms7
  • Total bathrooms3
  • full bathrooms3
  • Laundry room Dryer, Washer, In Unit, In Kitchen, Stacked Only
  • Flooring Hardwood Flrs Throughout, Tile, Carpet
  • Fireplace None
  • APPLIANCES Dishwasher, Gas Range, Free-Standing Range, Refrigerator
  • other interior Features Counter - Solid Surface, Updated Kitchen

Area & Lot

  • Status Sold
  • Date Sold September 8, 2026
  • Living Area2,294 Sq.Ft.
  • Total Area2,294 Sq.Ft.
  • Lot Area4,800 Sq.Ft.
  • MLS® ID41144895
  • TypeResidential
  • YEAR BUILT1900
  • NeighborhoodNorth Oakland
  • Architecture StylesVictorian

Exterior

  • STORIES2
  • water SourcePublic
  • utilitiesIndividual Electric Meter, Individual Gas Meter
  • PoolNone
  • roofShingle
  • lot featuresRectangular Lot, Back Yard
  • parkingOff Street, Parking Spaces, Space Per Unit - 1
  • HEAT TYPEForced Air, Wall Furnace
  • AIR CONDITIONINGNone
  • sewerPublic Sewer
  • security FeaturesCarbon Monoxide Detector(s), Smoke Detector(s)
  • other exterior FeaturesBack Yard, Dog Run, Front Yard, Garden/Play, Side Yard

Financial

  • Sales Price$1,725,000
View Virtual Tour

North Oakland

Encompasses the neighborhoods between downtown and Berkeley and Emeryville.

Explore

Work With Us

Kai Real Estate helps East Bay area homeowners navigate the complex process of buying or selling a home in a seamless, successful, enjoyable way. Our client-driven approach and unparalleled service have earned our team a place among the top 1% of East Bay realtors. With each home transaction, we lead with kindness, cultivate a culture of authenticity, and advocate for our clients with integrity. Whether you’re looking to craft a winning offer or attract the right buyer, we are here for you.

Follow Jodi Nishimura Group on Instagram